
Just Listed



Address
North 2399 Buckingham Avenue, Berkley, MI
Price
$ 847,777
Property Attributes
- ID#26051221
- TypeSingle Family
- Listing Status Active
- CountyOAKLAND
- CityBerkley
- AreaBerkley City
- NeighborhoodBerkley City
- Zip48072
- StyleTudor
- Year Built2026
- Price$ 847,777
- Bedrooms3
- Full Bathrooms2
- Half Bathrooms1
- Sqr Footage3300
- Lot Size0.13 Acres
Data Source:
Michigan Regional Information Center (MICHRIC)
Property Description
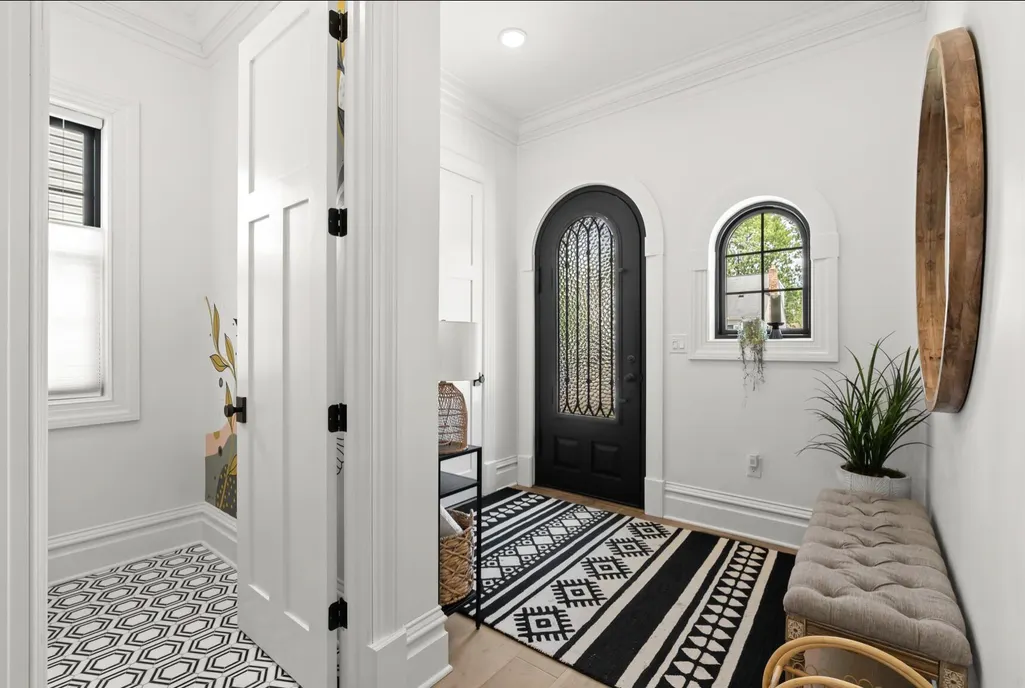
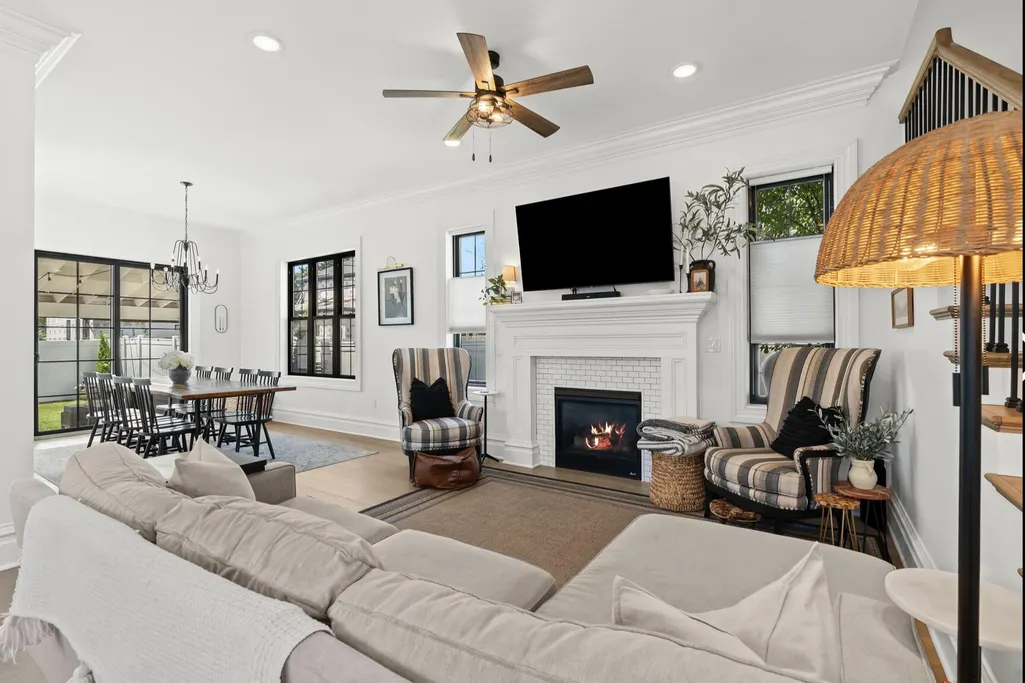
NEW TIMELESS TUDOR IN BERKLEY - TO BE BUILT by Sandoval Homes LLC. Thoughtfully designed by Sandoval Homes, a boutique builder creating distinctive homes with timeless architecture, elevated finishes, and exceptional attention to detail. Situated on an oversized 40 x 146 lot, this thoughtfully planned home offers 3 bedrooms, 2.5 baths, a private study, finished basement, and detached 2-car garage. Inspired by the classic residential architecture found throughout the area's most established neighborhoods, the home pairs the character and craftsmanship of a vintage residence with the comfort and functionality of modern construction. Inside, 10-foot ceilings, 8-foot shaker-style doors, oak hardwood flooring, curated lighting, and custom millwork create a warm, elevated feel throughout. The great room centers around a gas fireplace and flows naturally into the kitchen and dining areas, while a private study with French doors provides a dedicated space for working from home. The kitchen features floor-to-ceiling shaker cabinetry, Calacatta quartz countertops, a generous island, walk-in pantry, and thoughtfully selected finishes designed to feel classic rather than trendy. A functional mudroom adds everyday storage and organization. Upstairs, the primary suite includes a generous walk-in closet and beautifully finished private bath. Two additional bedrooms, a full bath, and convenient second-floor laundry complete the upper level. The finished basement adds substantial additional living space for a family room, entertaining, home gym, or playroom and is roughed in for a future bathroom, offering flexibility for future needs. Outside, the extra-deep 146-foot lot provides a generous backyard with plenty of room for outdoor living and entertaining. Designed with an emphasis on timeless materials, thoughtful proportions, and architectural details inspired by homes of another era, this is new construction with the warmth and character that typically takes decades to acquire. Timeless architecture. Modern living. Distinctly Sandoval Homes.
| Price History | |
|---|---|
| 9/25/2026 | Listed $847,777 |
General Features
| Sewer | Public |
|---|---|
| Heating | Forced Air |
| Cooling | Central Air |
| Utilities | Natural Gas Connected |
| Possession | Close Of Escrow |
| Roof | Shingle |
| Appliances | Dishwasher,Microwave |
| Garage Spaces | 2.0 |
| Architectural Style | Tudor |
| Construction Materials | Brick |
| Year Built | 2026 |
| Stories Count | 2 |
| Township | Berkley City |
| Property Subtype | Single Family Residence |
| Tax Year | 2024 |
| Ownership | Broker/Agent Owned |
| County | Oakland |
| New Construction | Yes |
| Property Type | Residential |
| Attached Garage | Yes |
| Subdivision Name | GLENFORD PARK SUBDIVISION |
| Garage Y/N | Yes |
| Total Rooms | 11 |
| Full Baths | 2 |
| Status | Active |
| City | Berkley |
| High School District | Berkley |
| Lot Size Units | Acres |
| Lot Size Square Feet | 5840.0 |
| Carport Y/N | No |
| Listing Terms | Cash,Conventional |
| Land Lease Y/N | No |
| Tax Annual Amount | 0.0 |
| Home Warranty Y/N | No |
| Lease Renewal Y/N | No |
| Additional Parcels Y/N | No |
| Rent Control Y/N | No |
| Builder Name | Sandoval Homes LLC |
| Standard Status | Active |
| MobileHomeRemainsYN | No |
| Legal Description | The North 10 Ft. of Lot 842 & Lot 843,GLENFORD PARK SUBDIVISION,CITY OF BERKLEY,Oakland County,MI. Plat recorded LIBER 24,PAGE 10,O.C.R. |
| Senior Community | None |
Interior Features
| Interior Amenities | Ceiling Fan(s),Garage Door Opener,Center Island,Pantry |
|---|---|
| Basement | Full |
| Flooring | Tile,Wood |
| Total Fireplaces | 1 |
| Fireplace Features | Gas Log,Living Room |
| Air Conditioning Y/N | Yes |
| Heating Y/N | Yes |
| Window Features | Screens,Insulated Windows |
| Fireplace Y/N | Yes |
| Half Baths | 1 |
| Laundry Features | Electric Dryer Hookup,Laundry Room,Sink,Upper Level,Washer Hookup |
| Total Bedrooms | 3 |
| Below Grade Finished Area | 1000.0 |
| Total Baths | 3 |
| Pantry | True |
Exterior Features
| Parking Features | Detached,Attached |
|---|---|
| Water Source | Public |
| Lot Size Area | 0.13 |
| Spa | No |
| Building Area Total | 2300.0 |
| Lot Dimensions | 40x146 |
| Lot Size Acres | 0.13 |
| Road Surface Type | Paved |
| Waterfront Y/N | No |
| Crops Included Y/N | No |
| Horse Y/N | No |
| Irrigation Water Rights Y/N | No |
Amenities
- Foreclosure
- Views
- Short Sale
- New Construction
- Adult 55+
- Lease To Own
- No HOA Fees
- Furnished
- Primary On Main
- Air Conditioning
- Seller Finance
- Green
- Fixer Upper
- Horse
- Golf
- Fireplace
- Deck
- Garage
- Basement
- Pool
Property vs Single Family Average in 48072
Price
Year Built
 Listing information is provided by Participants of the MichRIC MLS. IDX information is provided exclusively for personal, non-commercial use, and may not be used for any purpose other than to identify prospective properties consumers may be interested in purchasing. Information deemed reliable but not guaranteed. ©: MichRIC MLS. Last Update September 24, 2026 10:58 PM UTC
 IDX provided courtesy of Realcomp II Ltd., via Jim Shaffer and Associates and The Originating MLS(found above), © 2026 Realcomp II Ltd. Shareholders. The information being provided is for consumers personal, non-commercial use and may not be used for any purpose other than to identify prospective properties consumers may be interested in purchasing.
