
Just Listed






Address
14176 E Drive, Plymouth Charter Township, MI
Price
$ 149,900
Property Attributes
- ID#20261075437
- TypeSingle Family
- Listing Status Active
- CountyWAYNE
- CityPlymouth Charter Township
- AreaPlymouth Twp
- Zip48170
- StyleManufacturedwo Land
- Year Built2018
- Price$ 149,900
- Bedrooms3
- Full Bathrooms2
- Half Bathrooms0
- Sqr Footage1456
- Lot Size0.1 Acres
Data Source:
RealComp
Property Description
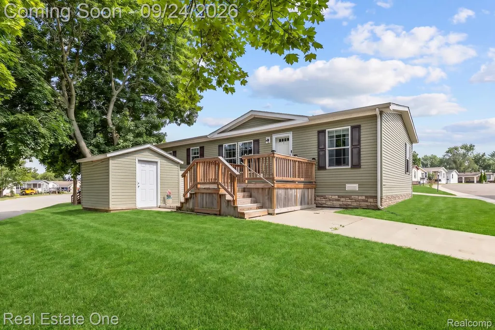
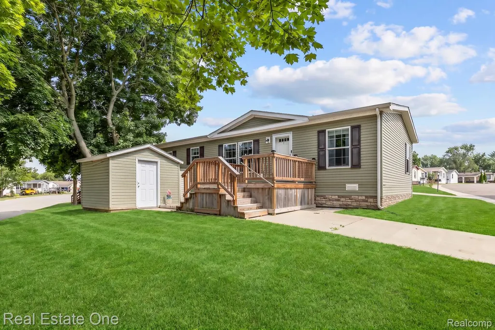
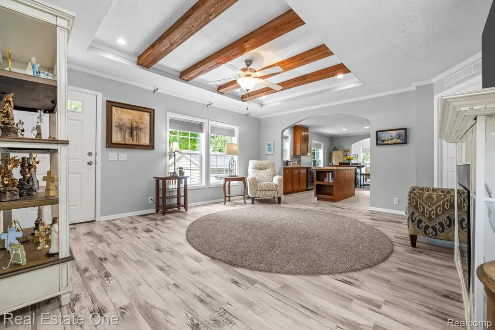
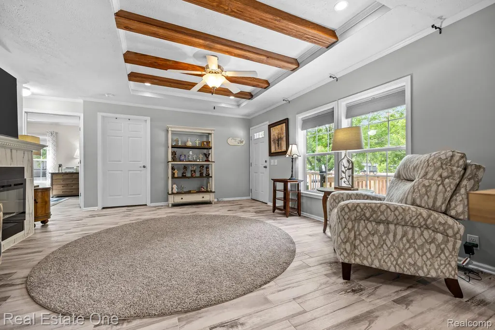
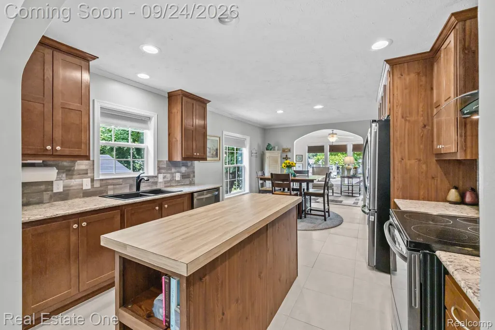
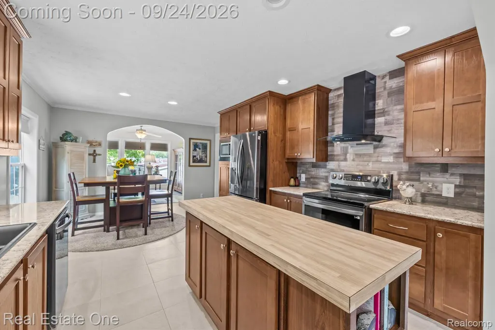
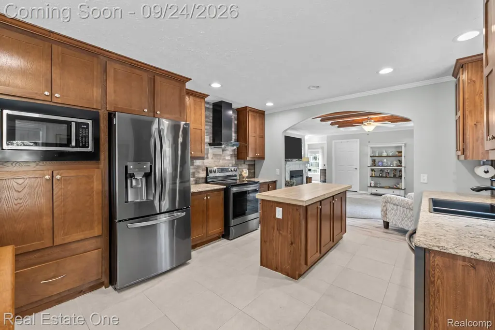
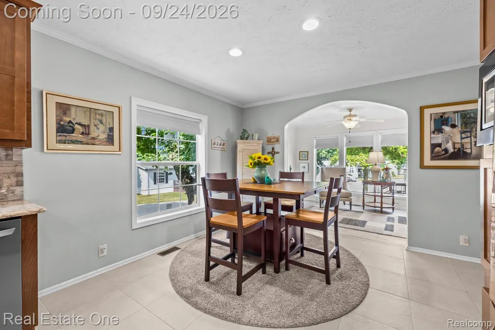
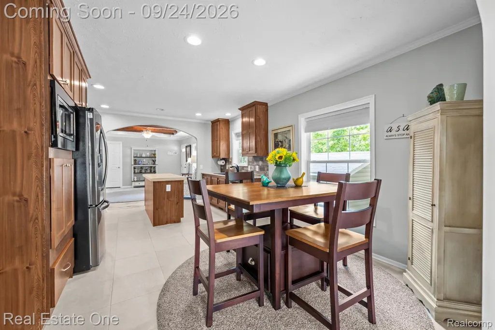
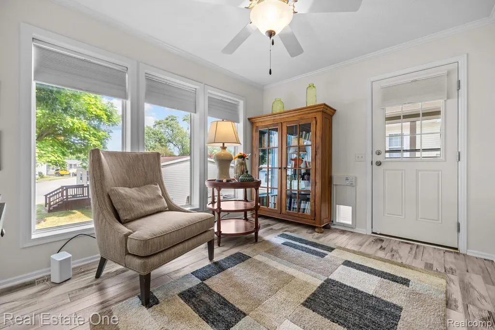
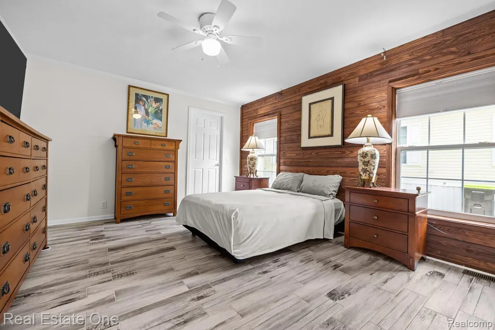
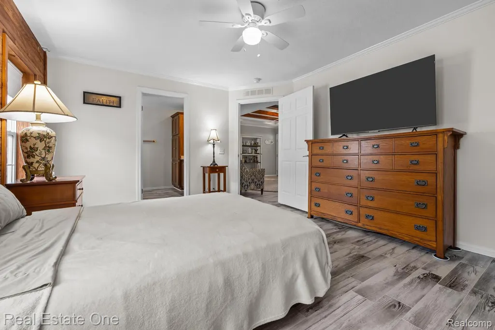
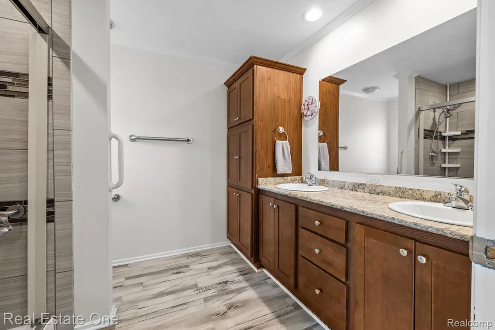
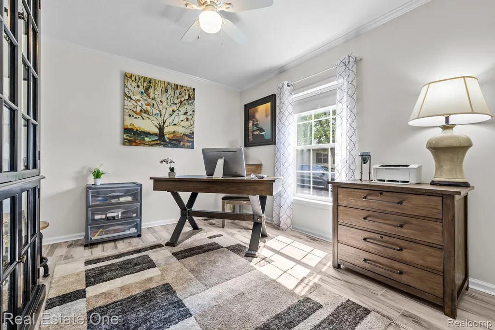
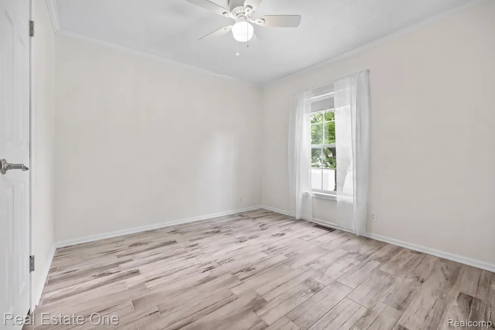
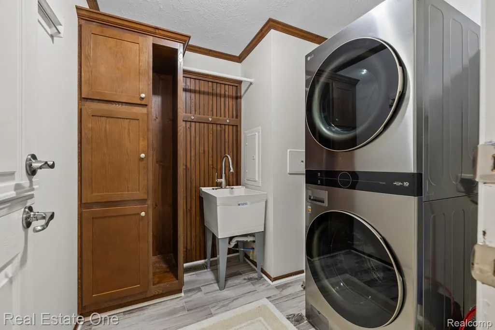
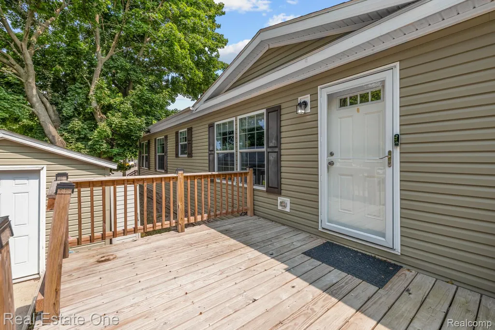
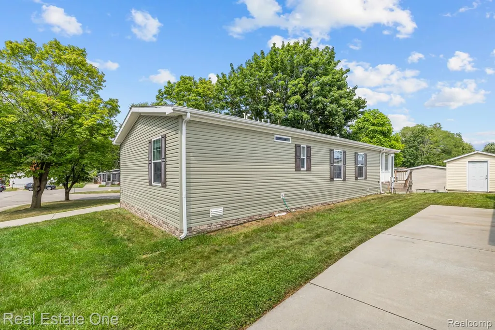
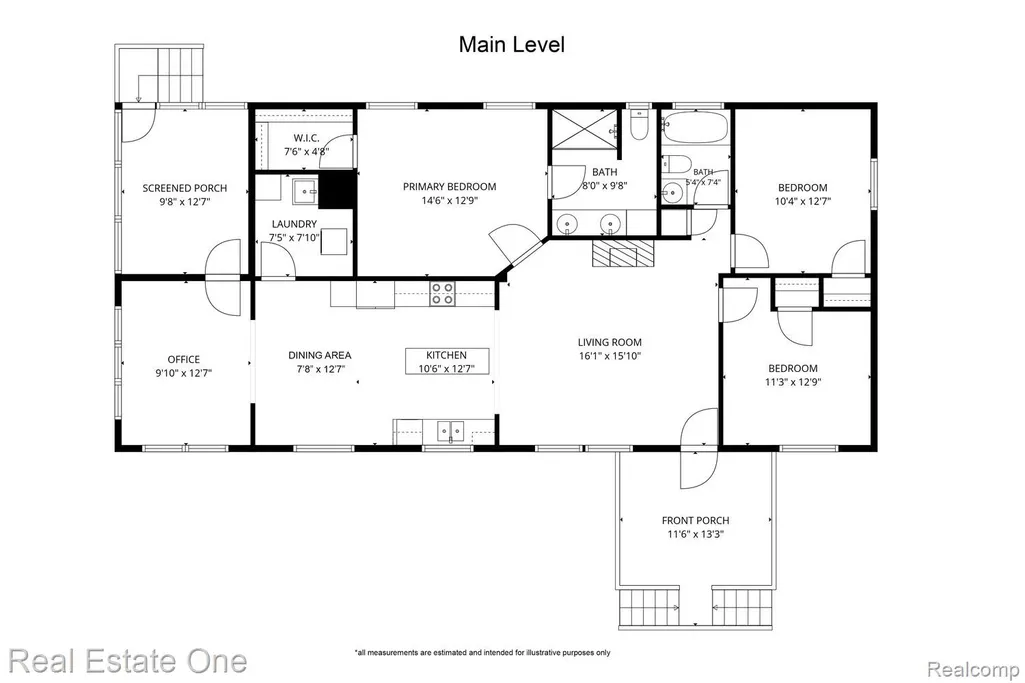
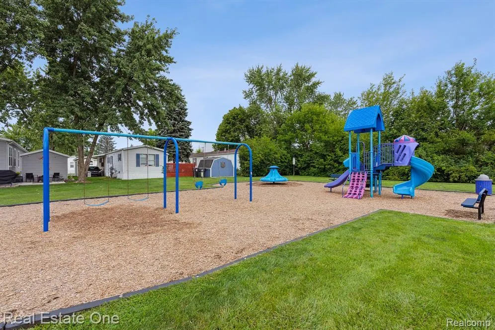
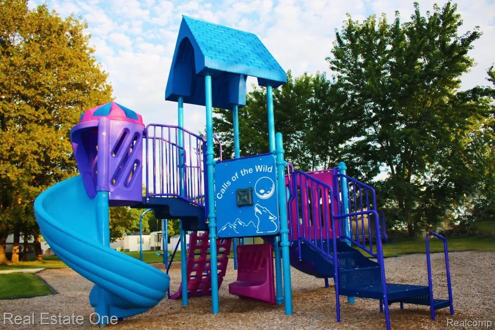
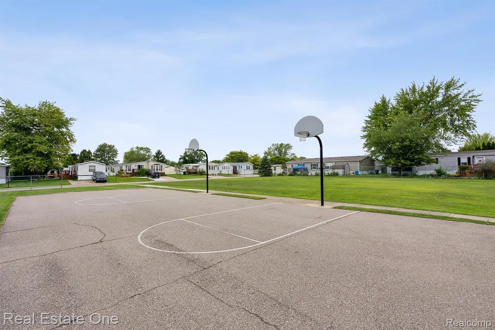
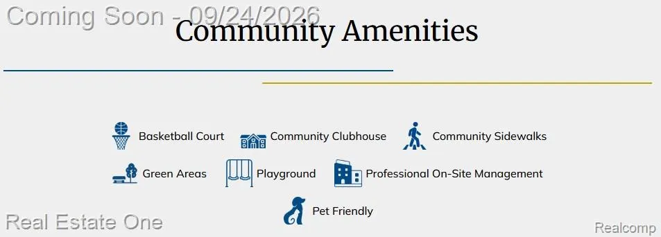
Impeccably remodeled and filled with thoughtful upgrades! This 3-bedroom, 2-bath home offers 1,456 sq ft of stylish, functional living space on a large corner homesite with an elevated setting. Inside, tile flooring flows throughout the home, complemented by crown molding, recessed lighting and warm wood accents. The spacious living room makes a statement with decorative ceiling beams and an attractive fireplace, while the updated kitchen features rich cabinetry, generous storage, and a large center island. The primary suite includes a walk-in closet and beautifully updated bath with double sinks and an oversized tiled shower. A second full bath features a walk-in tub with jets and handheld shower. In addition to three bedrooms, a separate office/flex room provides valuable space for work, hobbies or everyday living. The laundry room offers additional cabinetry and a utility sink. Outdoor living is equally inviting with a large front deck plus a screened porch accessed by a convenient pet door—an especially nice feature for four-legged family members. A storage shed provides additional space for tools and outdoor items. Monthly lot rent is approximately $660. Community amenities include a clubhouse, playground, basketball court, sidewalks and green spaces. Buyer must be approved by the community. BATVAI.
| Price History | |
|---|---|
| 9/22/2026 | Listed $149,900 |
General Features
| Sewer | PublicSewer |
|---|---|
| Heating | ForcedAir, NaturalGas |
| Possession | AtClose |
| Roof | Asphalt |
| Appliances | None |
| HOA Fee | 660.0 |
| Garage Spaces | 0.0 |
| Patio/Porch Features | Deck |
| Architectural Style | ManufacturedwoLand |
| Pool Features | None |
| Construction Materials | VinylSiding |
| Pets Allowed | CatsOk, DogsOk |
| Year Built | 2018 |
| Levels | One |
| Property Subtype | SingleFamilyResidence |
| Assoc Fee Paid Per | Monthly |
| County | Wayne |
| New Construction | No |
| Property Type | Residential |
| HOA | Yes |
| Attached Garage | No |
| Garage Y/N | No |
| Total Rooms | 9 |
| Full Baths | 2 |
| Status | Active |
| Directions | Beck Road to 5 Mile Rd (west) to Ridge Rd (south) to North Drive (west) to E Drive. Home is on the left on the corner. |
| City | PlymouthCharterTownship_Wayne |
| Disclosures | TaxesHomesteadExempt |
| Entry Location | GroundLevelwSteps |
| Senior Community Y/N | No |
| High School District | PlymouthCanton |
| MLS Area | Area05012PlymouthTwp |
| Lot Size Units | Acres |
| Carport Y/N | No |
| Land Lease Y/N | No |
| Tax Annual Amount | 0.0 |
| Home Warranty Y/N | No |
| Lease Renewal Y/N | No |
| Additional Parcels Y/N | No |
| Lease Considered Y/N | No |
| Rent Control Y/N | No |
| Standard Status | Active |
| Occupancy Type | Vacant |
| Expected Active Date | 2026-09-24 |
| MobileHomeRemainsYN | No |
| PostalCity | Plymouth_Wayne |
| Legal Description | Manufactured Home on Leased Land in Plymouth Hills Manufactured Home Park. Home only. |
Interior Features
| Basement (Y/N) | No |
|---|---|
| Air Conditioning Y/N | No |
| Heating Y/N | Yes |
| Fireplace Y/N | No |
| Above Grade Finished Area | 1456.0 |
| Total Bedrooms | 3 |
| LivingAreaSource | Estimated |
| Above Grade Finished Area Unit Type | SquareFeet |
| Total Baths | 2 |
Exterior Features
| Parking Features | NoGarage |
|---|---|
| Water Source | Public |
| Foundation Details | PillarPostPier |
| Spa | No |
| Lot Dimensions | 50 x 100 |
| Lot Size Acres | 0.1 |
| Waterfront Y/N | No |
| Road Frontage Type | Paved |
| Crops Included Y/N | No |
| Horse Y/N | No |
| Irrigation Water Rights Y/N | No |
Amenities
- Foreclosure
- Views
- Short Sale
- New Construction
- Adult 55+
- Lease To Own
- No HOA Fees
- Furnished
- Primary On Main
- Air Conditioning
- Seller Finance
- Green
- Fixer Upper
- Horse
- Golf
- Fireplace
- Deck
- Garage
- Basement
- Pool
 IDX provided courtesy of Realcomp II Ltd., via Jim Shaffer and Associates and The Originating MLS(found above), © 2026 Realcomp II Ltd. Shareholders. Shareholders. The information being provided is for consumers personal, non-commercial use and may not be used for any purpose other than to identify prospective properties consumers may be interested in purchasing.
Data is updated as of September 23, 2026 3:52 PM UTC Information deemed reliable but not guaranteed.
The data relating to real estate on this web site comes in part from the Internet Data Exchange (IDX) Program of Realcomp Ltd
Property vs Single Family Average in 48170
Price
Year Built
Visits
 Listing information is provided by Participants of the MichRIC MLS. IDX information is provided exclusively for personal, non-commercial use, and may not be used for any purpose other than to identify prospective properties consumers may be interested in purchasing. Information deemed reliable but not guaranteed. ©: MichRIC MLS. Last Update September 23, 2026 4:26 PM UTC
